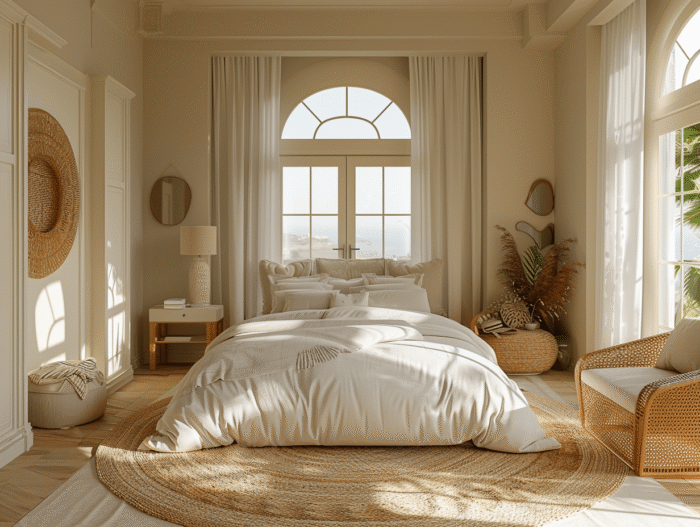
Creating a master suite is about shaping a haven of peace where comfort meets intimacy. This privileged space, often consisting of a bedroom, an adjoining bathroom, and sometimes a dressing area, should be a functional and soothing cocoon. In the pursuit of efficiency and well-being, the layout of each area is fundamental. It involves thinking about the arrangement of furniture, the choice of materials, the color palette, and the lighting to create a harmonious environment conducive to relaxation. From smart storage tips to ergonomic choices, every detail matters in transforming this suite into a sanctuary of daily comfort.
Space Optimization and Functionality in the Master Suite
When it comes to effectively designing a master suite, the space must be optimized to ensure functionality and comfort. Designing a long master suite plan requires special attention to circulation and the wise use of every square meter. The suite, consisting of a bedroom, a bathroom, and a dressing area, should offer both a practical and calming experience. Design meticulously: comfort, aesthetics, fluid circulation, noise and humidity management are elements to consider in creating an elegant and functional space.
The dimensions of the master suite are not just numbers; they define the volume and determine the available space for realizing your aspirations. Spatial constraints must therefore be accurately assessed to allow for an intelligent distribution of rest, toilet, and storage areas. Considering the available volume, adjust the positioning of elements such as the bed, shower, or dressing area to maximize every nook without sacrificing visual harmony and convenience.
In this perspective, the master suite should be viewed as a coherent whole where each component interacts with the others. The layout of the suite should facilitate an intuitive journey between its various elements while preserving the necessary privacy. Think ergonomics and integration: a dressing area opening directly onto the bedroom will facilitate routines, while a well-insulated bathroom will ensure a serene atmosphere. It is in this holistic reflection that the key to a master suite combining optimal comfort and superior functionality lies.
Aesthetic Choices and Personalization for a Harmonious Master Suite
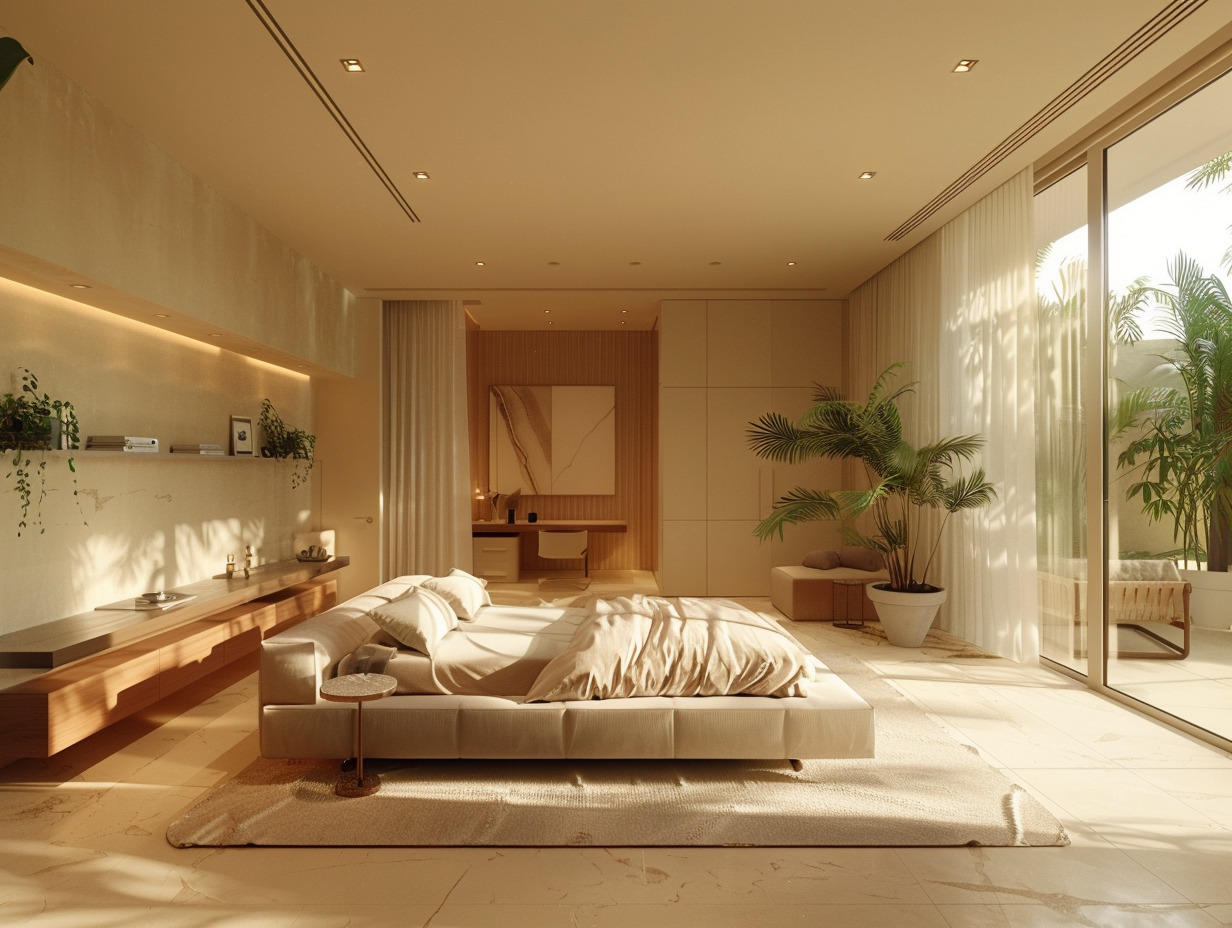
The decoration of the master suite, far from being trivial, contributes to the feeling of well-being and harmony. Creating continuity in aesthetics between the bedroom, bathroom, and dressing area is not a mere detail; it is a fundamental approach that invites calm and relaxation. Consider the colors, materials, and lighting: these elements should respond to and articulate with each other coherently to create a visually pleasant and soothing space. Personalization, in this perspective, should be thoughtful: each decorative choice is a touch of your identity that enriches the whole.
At the heart of the master suite, the furniture is not limited to its practical aspect; it is also a vector of style. A TV unit can be both decorative and functional, subtly integrating into the room’s layout. Choose pieces that combine functionality and design, such as a sleek bedside table or a comfortable armchair for a reading nook. Favor furniture with harmonious lines that can complement the desired ambiance without cluttering the space.
The master suite can be enhanced with additional elements that increase its versatility. A discreet office corner or a dedicated reading space reflects contemporary needs for multifunctional areas. These additions, when well integrated, do not disrupt the balance of the master suite but elevate it as a personal refuge suited to the activities of its occupants. Pay attention to these details, as they form the final link in a chain that, as a whole, defines the soul of your master suite.