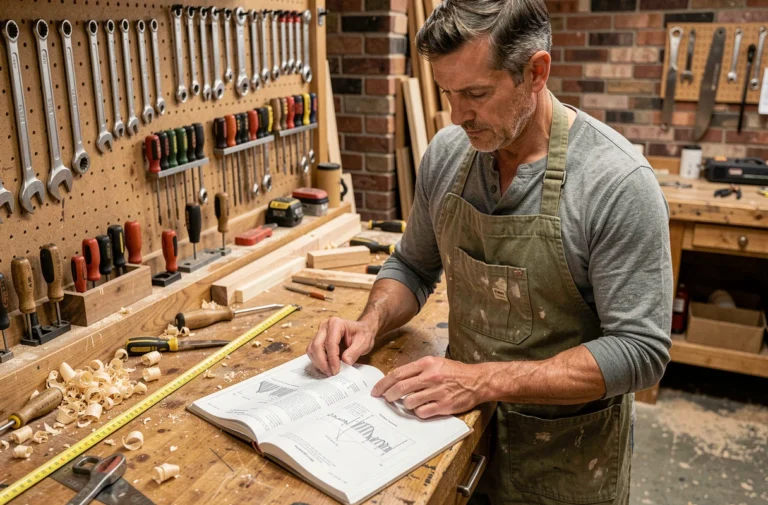
Eco-construction refers to practices aimed at designing buildings with a reduced environmental impact throughout their lifecycle, from material extraction to deconstruction. Since January 1, 2025, decree no. 2024-1258 of December 30, 2024, has tightened the carbon requirements of RE2020 for new building permits. Projects must further lower the carbon footprint of materials, equipment, and the construction site. This regulatory threshold redefines what “green building” concretely means in France.
Tightening Carbon Requirements of RE2020: What Changes for New Projects
The term “RE2025” is circulating in the sector, but it is not a new standalone regulation. It is a threshold of RE2020 that came into effect in early 2025, imposed by decree no. 2024-1258. Permits submitted since this date must demonstrate an increased reduction in carbon impact over the entire lifecycle of the building.
The requirement focuses on three areas: construction materials, technical equipment (heating, ventilation, hot water production), and emissions related to the construction site itself. Each area has a maximum threshold for greenhouse gas emissions, calculated through lifecycle analysis. Sectors that offered high carbon intensity solutions must adapt their offerings or lose market share.
Real performance data for new buildings is now available as open data, via the Energy and Environmental Performance Observatory on data.gouv.fr. This data allows for comparisons of actual reported performances rather than relying solely on theoretical targets.
For project owners, this is an unprecedented benchmarking tool. Several specialized resources, including france-eco-construction.fr, help identify sectors and professionals engaged in this transition.
Biosourced Materials and Reuse: Two Complementary Decarbonization Levers
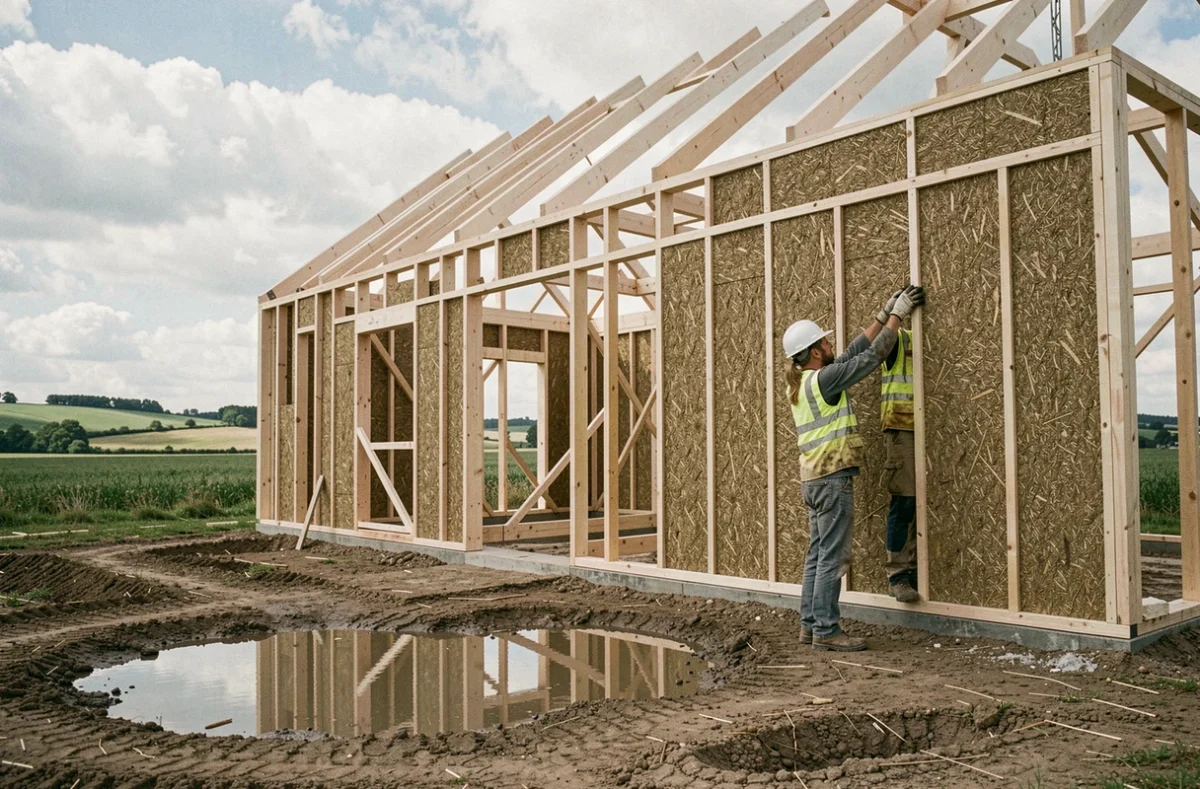
Wood, hemp, straw, and clay are no longer curiosities on construction sites. They are direct responses to the carbon thresholds of the strengthened RE2020, as their footprint in lifecycle analysis remains significantly lower than that of conventional concrete or steel.
Cost remains the main barrier to their widespread adoption. This differential tends to decrease as volumes increase and local sectors become more structured.
The Reuse of Excavated Earth as an Operational Lever
Beyond structural materials, the reuse of excavated earth is emerging as a concrete avenue for decarbonizing construction sites. Enedis’ feedback illustrates a three-step approach:
- Pre-characterization of the earth before excavation, to determine its potential for reuse on-site or at another site
- Monitoring during construction, with tracking of the quality and traceability of reused materials
- Measuring carbon gains and material efficiency at the end of the project, to document the actual impact of the approach
This logic of traceability and measurement distinguishes structured reuse from simple debris storage. It requires upstream organization of the site that project owners must integrate from the design phase.
Bioclimatic Design and Energy Efficiency: Beyond Insulation
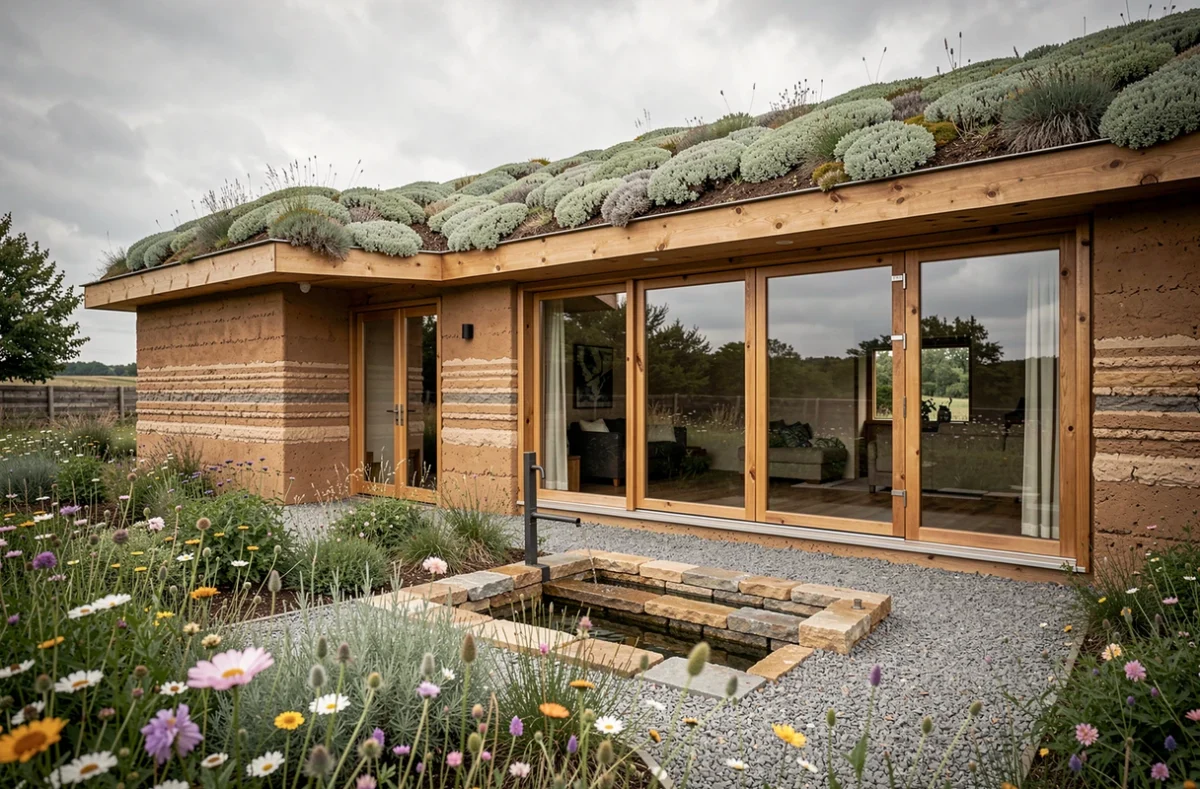
Eco-construction is not limited to material selection. Bioclimatic design involves taking advantage of the building’s orientation, the thermal inertia of walls, natural ventilation, and passive solar gains to reduce energy needs even before installing equipment.
A well-oriented building, with openings sized according to the facades and insulation distributed coherently, consumes much less than a building that is over-equipped with heat pumps but poorly designed. RE2020 also includes a bioclimatic needs indicator (Bbio) that penalizes projects with insufficient envelopes, regardless of the installed equipment.
The Role of Renewable Energies in the Mix
Photovoltaic panels on roofs, geothermal heat pumps, or biomass heat networks complement bioclimatic design without replacing it. The hierarchy remains the same: first reduce the need, then produce cleanly.
Collective self-consumption, which allows several buildings to share the production of a local solar installation, is gaining ground in sustainable urban planning projects. This model reduces dependence on the grid while maximizing surplus production.
Open Data and Transparency: Verifying the Actual Performance of Buildings
The publication of RE2020 performance data as open data changes the game for buyers, communities, and construction professionals. Until now, the energy and carbon performance of a building relied on theoretical simulations conducted during the design phase.
With data from the Observatory, it becomes possible to compare what has been declared with what is actually built, project by project, construction system by construction system. Solutions that show good results theoretically but struggle in practice become identifiable.
- Comparison of carbon performances by type of material (wood, low-carbon concrete, mixed)
- Analysis of discrepancies between declared performance and measured performance after delivery
- Identification of the most frequently chosen construction solutions in recent permits
This transparency pushes construction companies to document their choices and to favor solutions with verifiable performance. Sustainable development in construction thus moves from marketing discourse to the realm of proof.
The tightening of RE2020 regulations, access to real performance data, and the structuring of reuse sectors outline an eco-construction that no longer relies on goodwill but on measurable thresholds and public data. The next carbon threshold, planned for the coming years, will further reinforce this verification logic. Projects launched today should anticipate these future requirements from the design phase.